
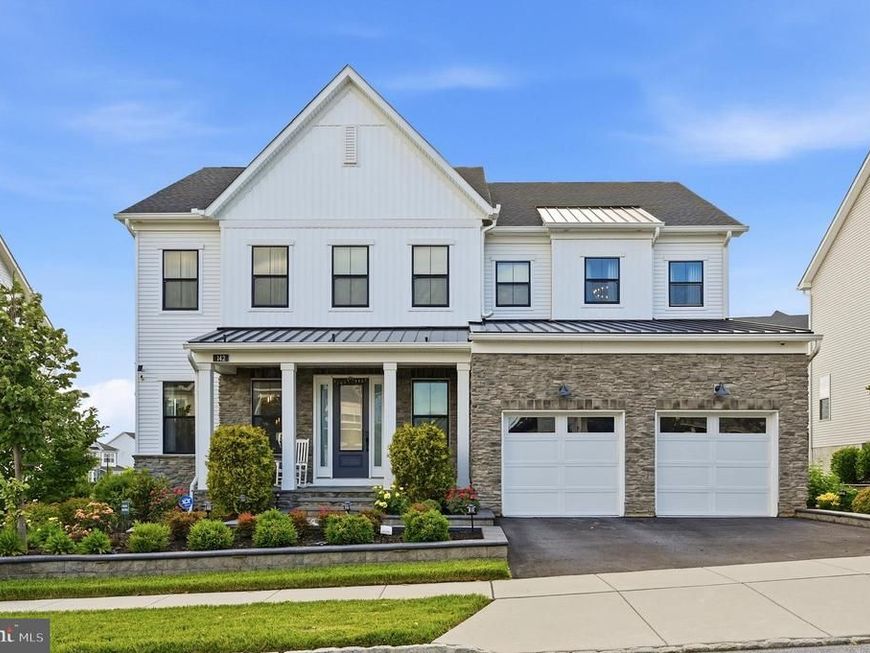

Experience refined luxury in this exceptional, east-facing former Toll Brothers model home in the prestigious Chester Springs Crossing community, served by the highly acclaimed Downingtown Area School District. Featuring exclusive designer finishes, custom architectural details, and hundreds of thousands of dollars in premium upgrades, this one-of-a-kind residence offers 5 bedrooms, 5.5 baths across three beautifully finished levels, one of which is a professionally finished walk-out lower level. A dramatic foyer welcomes you into an expansive, light-filled main level with soaring 10-foot ceilings. Rich custom millwork, designer wall and ceiling treatments, and thoughtfully curated finishes elevate every space. The main level includes a formal dining room, spacious great room extended for library area, and an expanded gourmet kitchen. Designed for entertaining and everyday living, the kitchen features a stunning waterfall-edge island, premium cabinetry, a pantry, a bright breakfast area, and seamless flow into the family room. A private main-level guest suite with a full bath offers exceptional flexibility for multigenerational living, while a half bath adds convenience for guests. Upstairs, 9-foot ceilings continue throughout. The luxurious owner's suite provides a peaceful retreat with dual walk-in closets and a spa-inspired bath. Three additional generously sized bedrooms complete the second level. The professionally finished walk-out basement, also featuring 9-foot ceilings, expands the home's living space with a large recreation area and a versatile bonus room ideal for a home office, fitness room, or playroom. Outdoor living is equally impressive, creating a private backyard retreat. Enjoy a custom stone fireplace, built-in grilling station with bar seating, multiple dining areas, professional landscaping with a full-yard in-ground irrigation system, custom masonry, and landscape lighting that enhances the property day and night.
Listed By
Agency Name: Tesla Realty Group, LLC
Agency Phone: 8448375274
Shown By
Agent Name: Michael Hackenberger
Agent Phone: Cell: (717) 309-2740
Agency Title: Berkshire Hathaway HomeServices Homesale Realty

Estimated Payment
$ 4,553.47 per month $2,891.01 Principal & Interest $1,283.58 Property Tax $378.88 Homeowner's Insurance First American

 Corporate Office - 215 S Centerville Rd. Lancaster, PA 17603
142 Maggie Lane | MLS# PACT2128096
This single family home located at 142 Maggie Lane, Chester Springs, PA 19425 is currently listed for sale with an asking price of $1,299,000. This property was built in 2021 and has 5 bedrooms and 5 full and 1 partial baths with 5245 sq. ft. Maggie Lane is located in the CHESTER SPRINGS CROSSING subdivision within the DOWNINGTOWN AREA school district. Search CHESTER SPRINGS CROSSING real estate on michaelhackenberger.homesale.com today.